|

eBrochure

9/29/2026

White Logo1 at The Lawrence, Parsippany

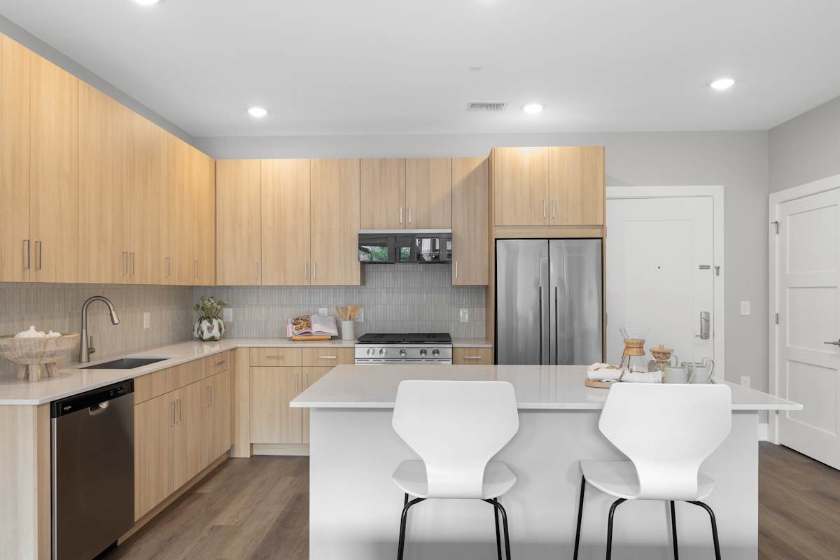
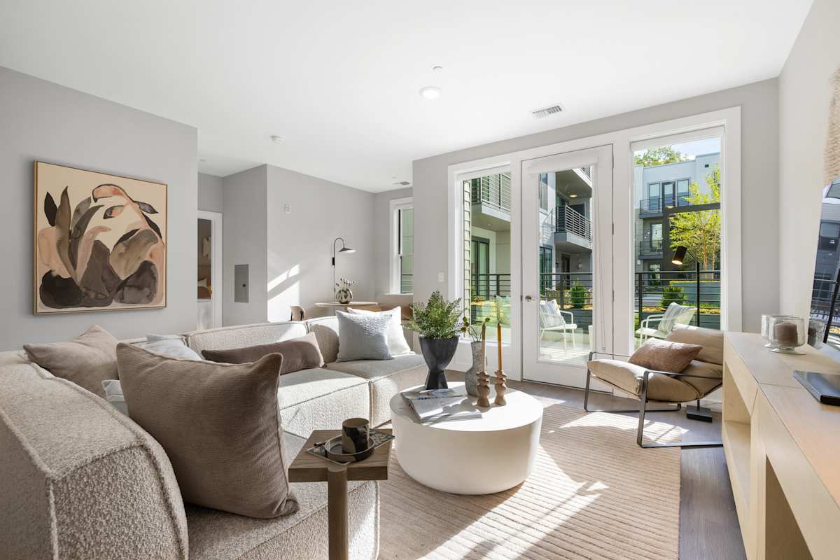
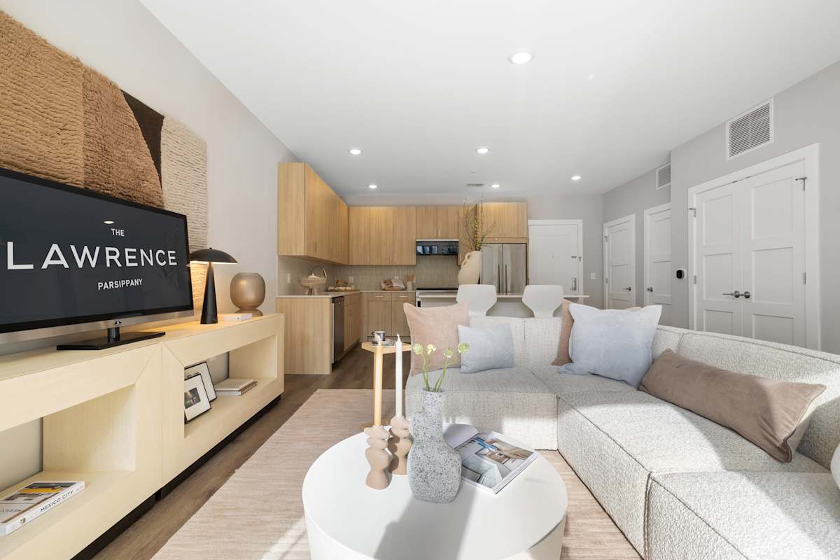
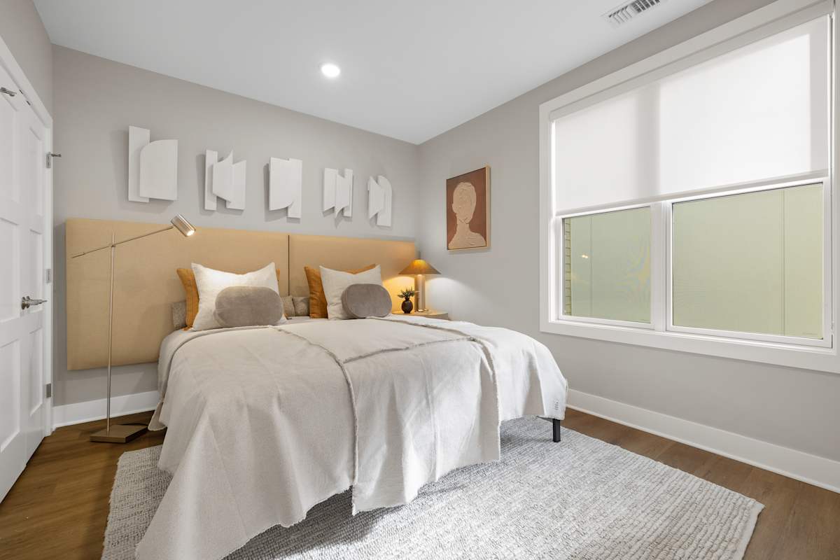
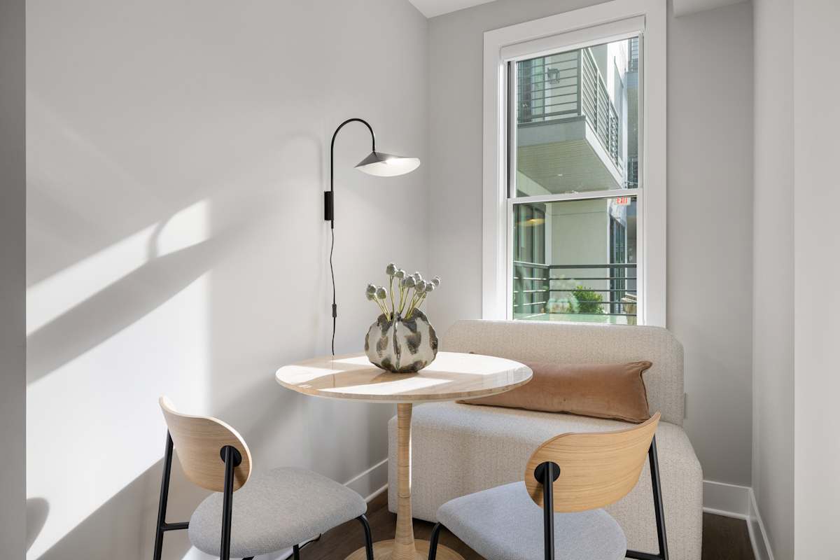
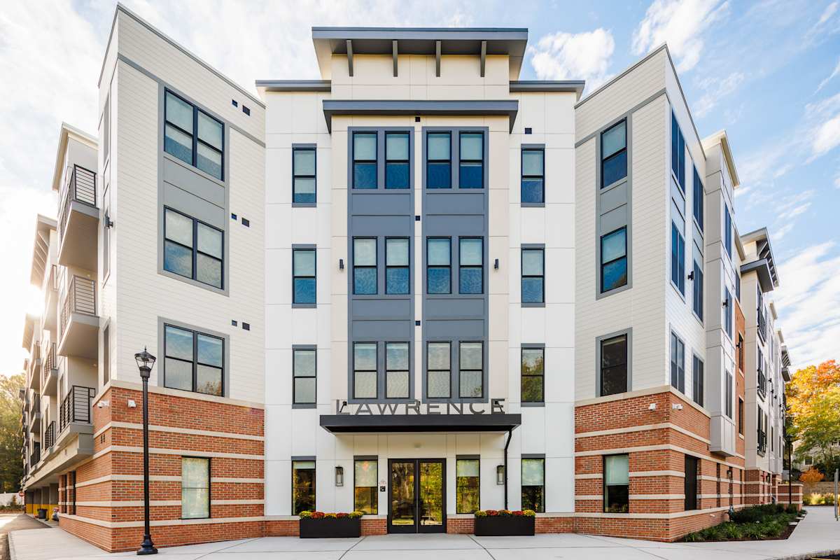
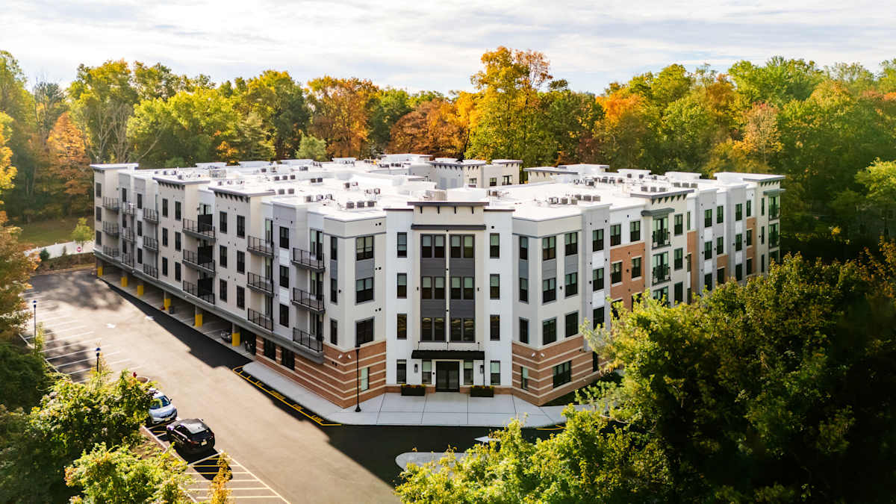
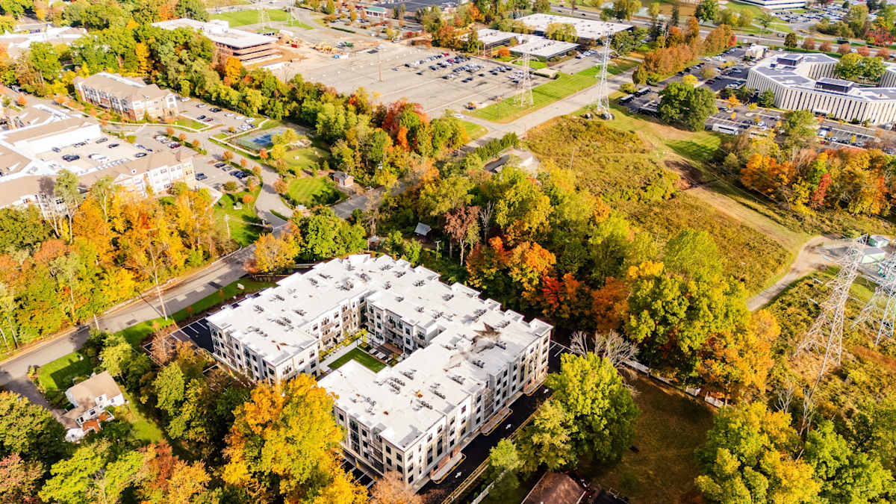
Tucked away in a serene setting, The Lawrence offers the rare balance of secluded living and effortless access to everything you need. Here, you can unwind in peace - in spacious studio to two-bedroom homes featuring contemporary design and thoughtfully curated amenities - while remaining just moments from Parsippany's shops, dining, and conveniences. 

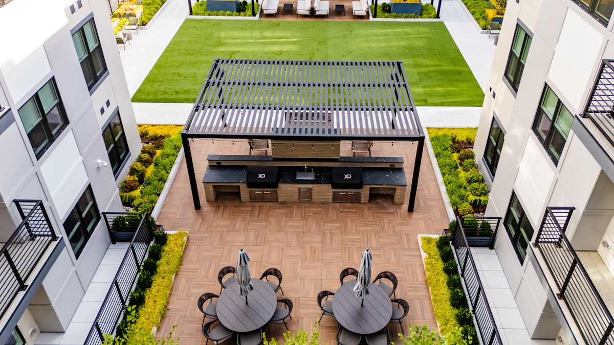
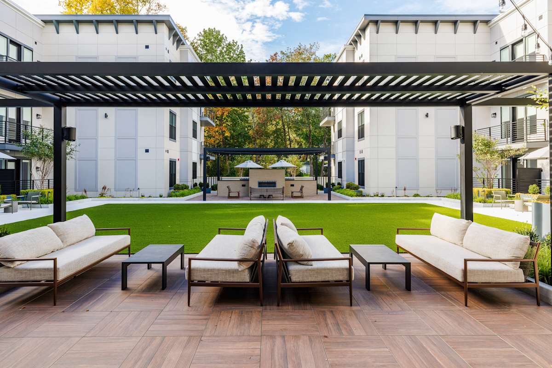
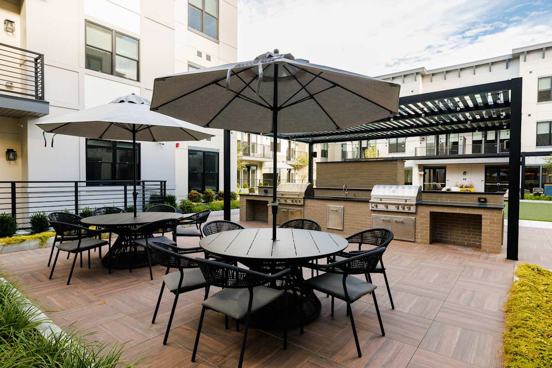
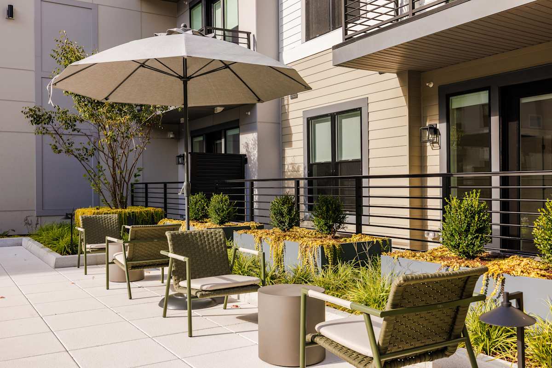
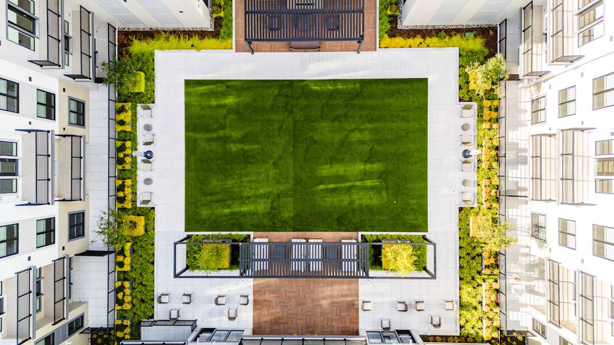
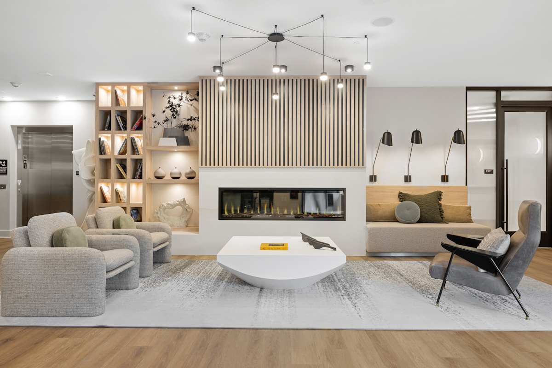
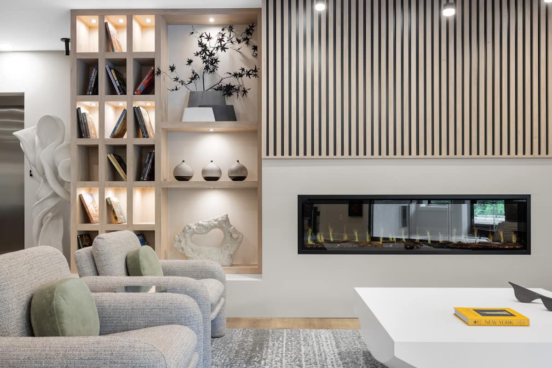
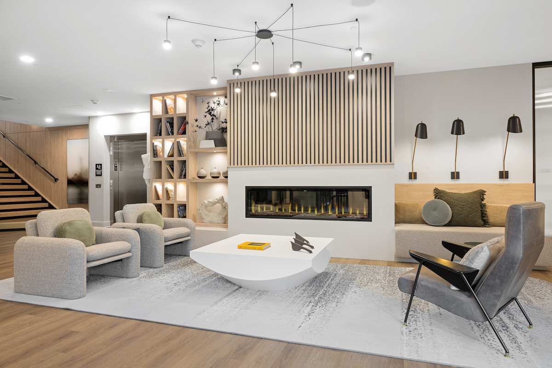
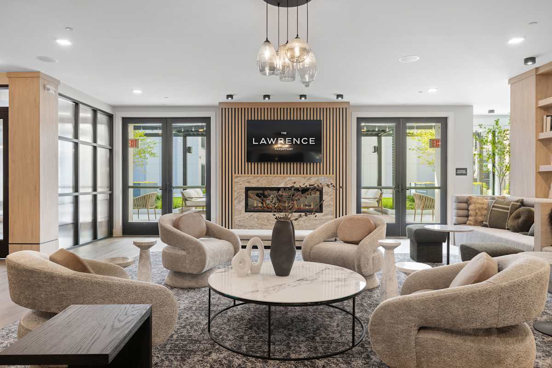
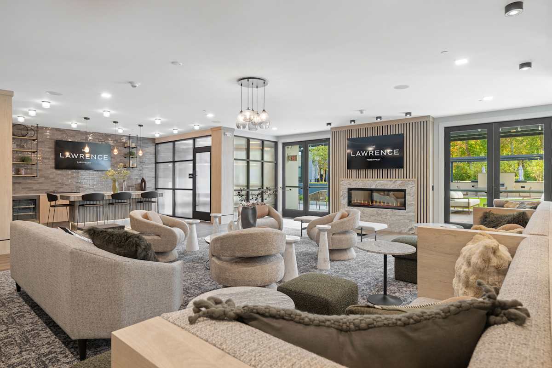
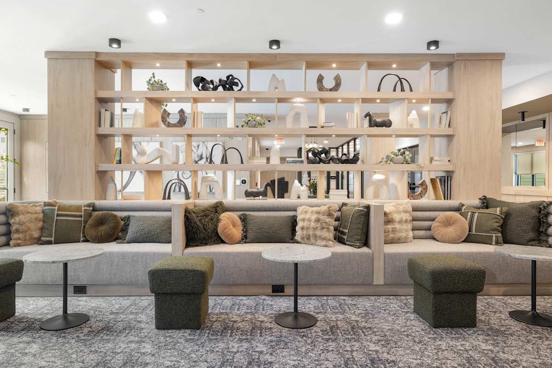
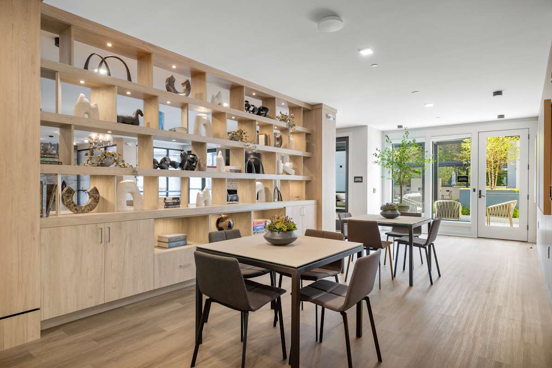
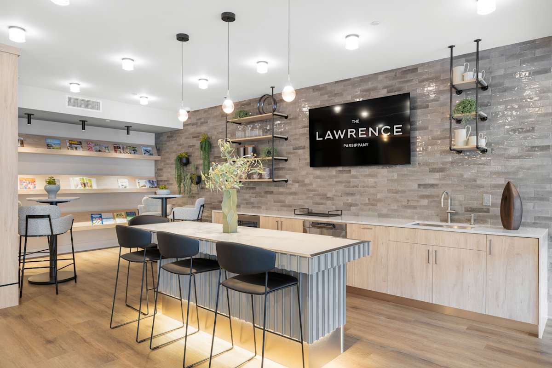
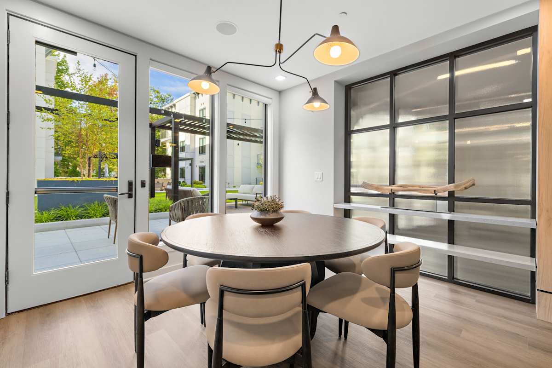
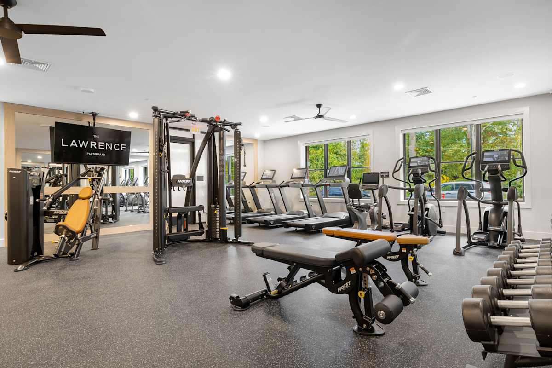
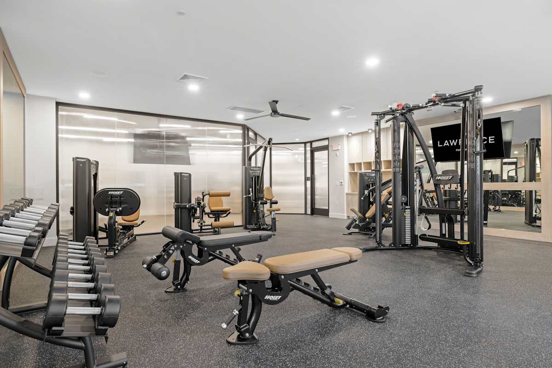
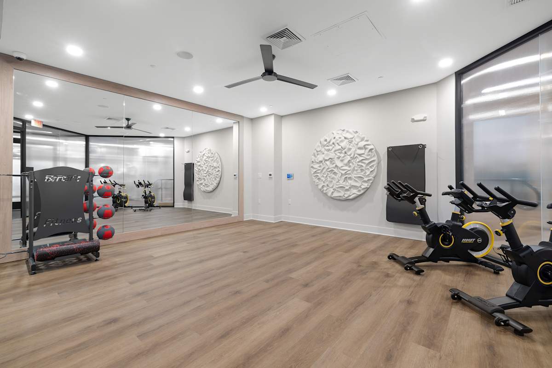
From a beautifully landscaped outdoor retreat with open-air dining, to a premier fitness center with dedicated movement studio, and a resident lounge featuring co-working spaces and private offices - every element has been artfully designed to elevate your lifestyle with comfort and elegance.

The best of both worlds awaits at this refined residential collection, where suburban tranquility meets modern sophistication. 

Floor Plan


B04

  • 2 Bed
  • 2 Bath
  • 1,067 Sq. Ft.
Inquire for details
B04 Floorplan at The Lawrence, Parsippany, 07054
Two bedroom apartment with two bathrooms. Approximately 1067 square feet. Floor plans are artist's rendering. All dimensions are approximate. Actual product and specifications may vary in dimension or detail. Not all features available in every apartment. Prices and availability are subject to change. Please contact a representative for details.
Rent specials available at The Lawrence! Special offers are valid for individual floor plans. For more details, please check each floor plan or contact the property directly.
Floor plans are artist's renderings and accuracy cannot be guaranteed.  Approximate unit area determined by measuring from the center line of demising walls and the plane of the center line of the exterior wall window glass no deduction for chase, structural columns, or similar items. Features are subject to change without notice or obligation.  Features may also be altered to keep pace with ongoing design and improvement program.  These floor plans are for illustrative purposes only and is not part of a legal contract. 
Map View

Amenities

Community Amenities

  • State-of-the-Art Fitness Center
  • Movement & Wellness Studio
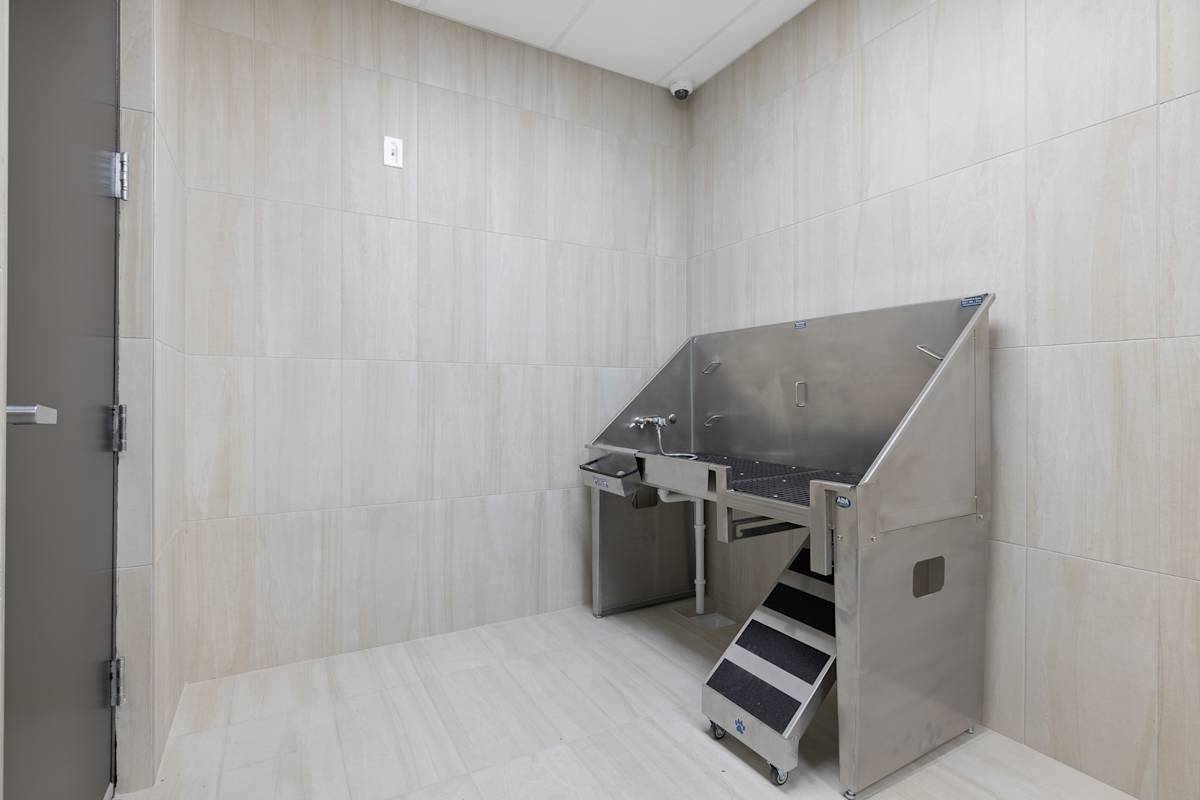
  • Luxury Pet Spa
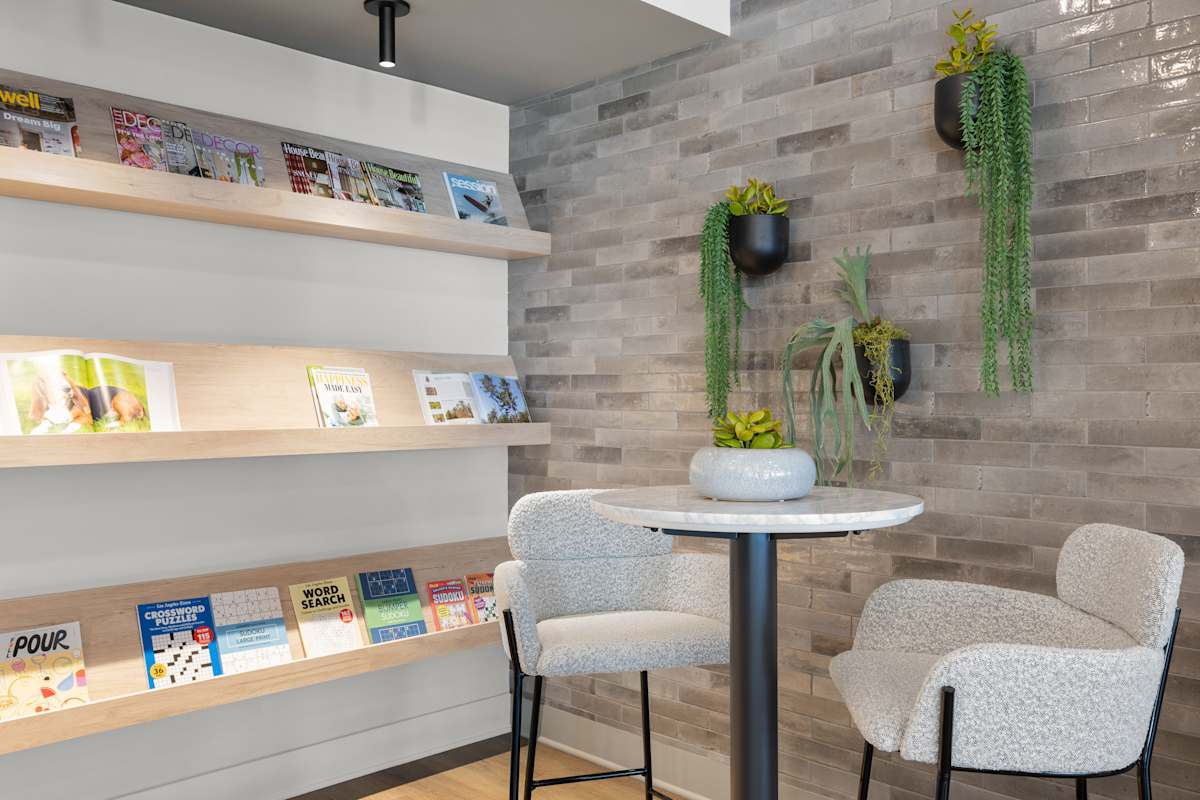
  • Lobby Lounge with Café
  • Clubroom with Fireplace and Entertaining Bar
  • Co-Working Lounge with Private Offices & Conference Room
  • Private Event Space
  • Outdoor Courtyard with Grills and Fireplace
  • Resident Storage
  • Covered Garage

Apartment Amenities

  • Soaring 9+ Ceiling Heights
  • Smart Technology Homes
  • Luxury Plank Flooring
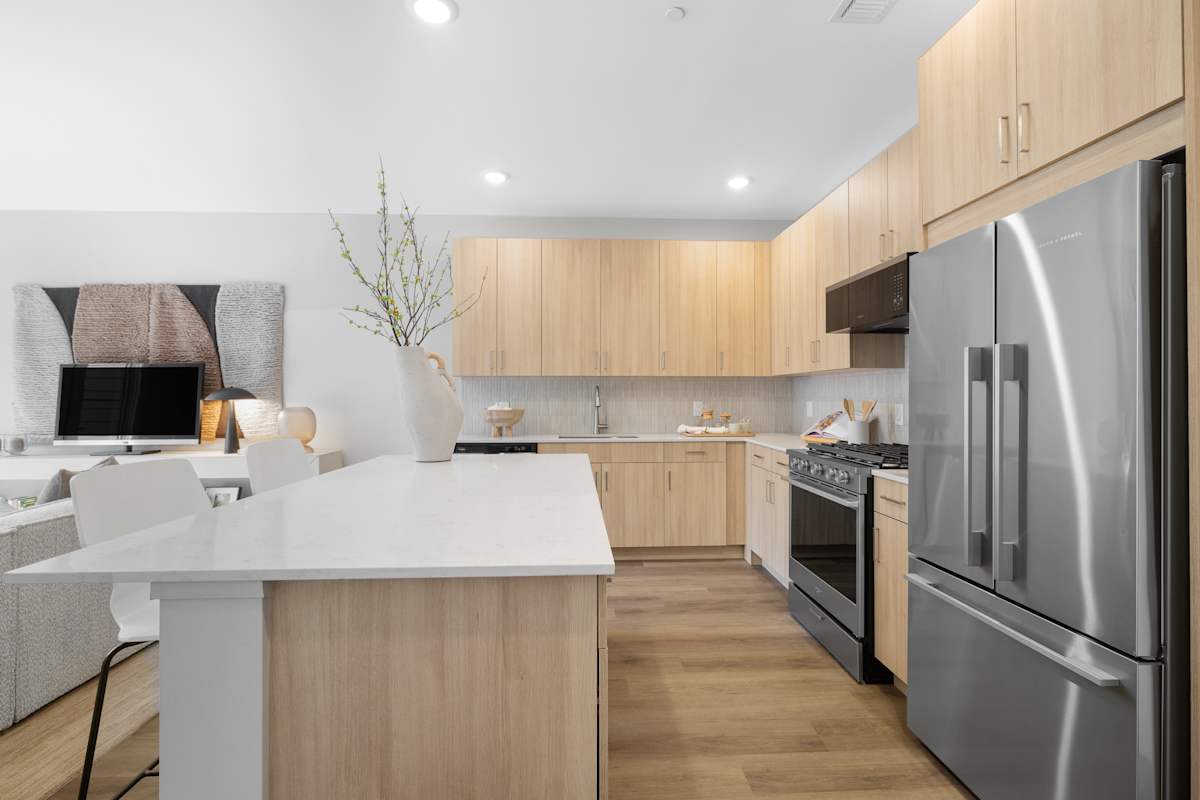
  • Custom Wood Cabinetry
  • Walk-In Closets*
  • Quartz Countertops
  • Stainless Steel Appliances
  • Window Coverings
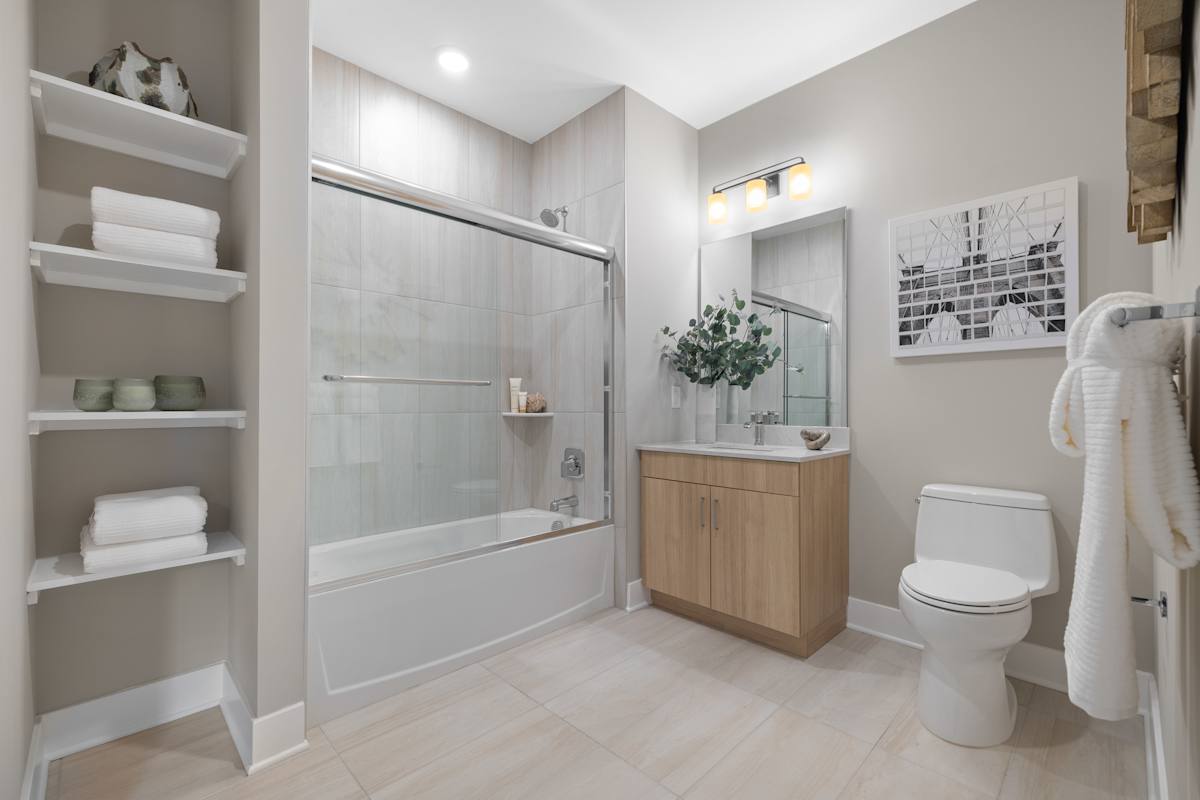
  • Double Vanities*
  • Private Outdoor Balconies*
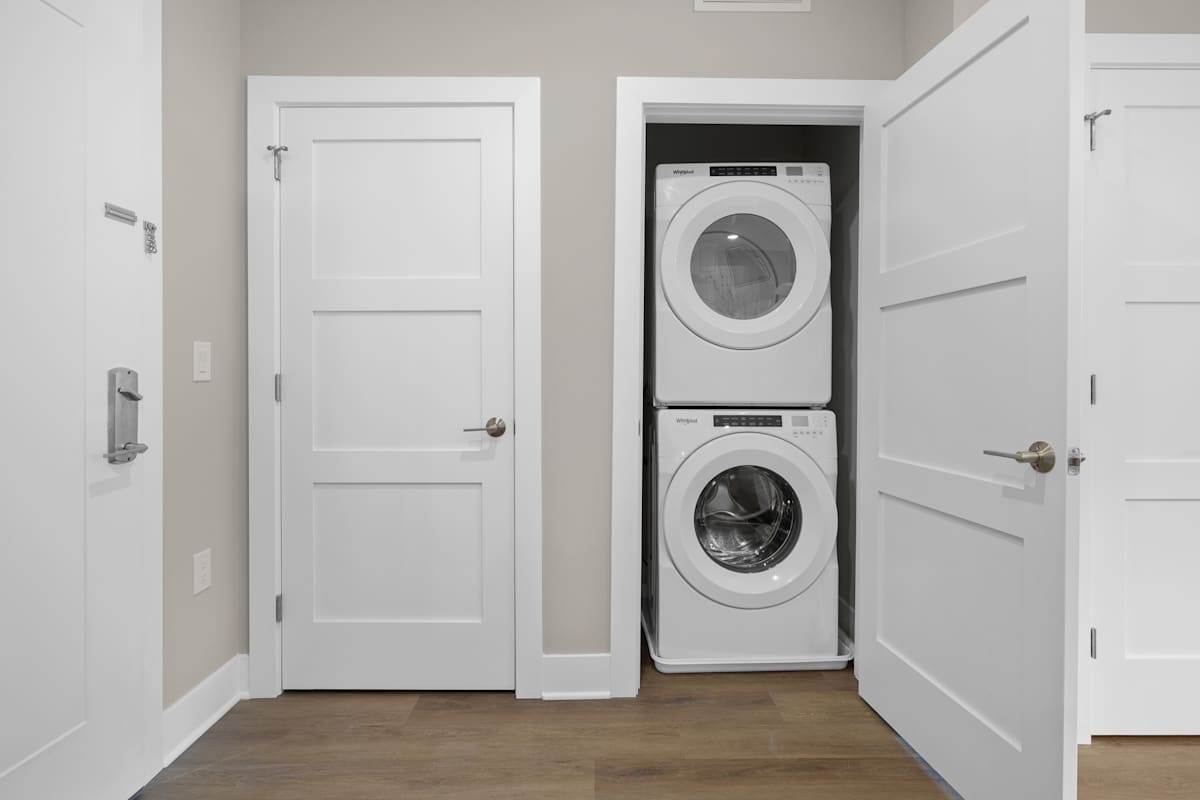
  • Washer/Dryer

Sidebar

Pet Policy


Pet Friendly Community
Maximum of two pets permitted
Pets are not allowed in the amenity areas at any time
*One time and monthly fees will apply

Office Hours


  • Monday: 10 AM to - 5:30 PM
  • Tuesday: 10 AM to - 5:30 PM
  • Wednesday: 10 AM to - 5:30 PM
  • Thursday: 10 AM to - 5:30 PM
  • Friday: 10 AM to - 5 PM
  • Saturday: 10 AM to - 5 PM
  • Sunday: 12 PM to - 5 PM

Location